Build-ready plans for your garden
Pick a canopy, garden house or greenhouse, adjust the dimensions and instantly see a 3D model, an indicative price, a bill of materials and whether you probably need a permit (Dutch rules).
Design your structure View the catalogue
Free, no account. Everything runs in your browser.
3D and AR
Rotate your design, or place it in your own garden with your phone (AR, on supported devices).
Price and bill of materials
An instant material price as a range, with a bill of materials and cut list you can use to calculate and order yourself.
Permit check
Enter the details of your plot and see at a glance whether you seem to stay within the general rules.
What do you want to build?
Canopy
A canopy against the house or free-standing, with polycarbonate, glass or solar panels.
View the catalogue →Garden house
A wooden garden house with a mono-pitch or gable roof and larch or Douglas cladding.
View the catalogue →Greenhouse
An aluminium greenhouse with glass or polycarbonate and roof vents with an automatic opener.
View the catalogue →Solar carport
A canopy with solar panels as its roof, with an indicative yield.
View the catalogue →Three steps to a build-ready plan
Choose and adjust
Start from a standard size or design freely with width, depth, height, covering and foundation.
View and calculate
Check the design in 3D and AR and read the indicative structural check.
Check and build
Run the permit check, download the drawing and bill of materials, then build it yourself or ask contractors for a quote.
Popular sizes
Thirty standard sizes, calculated instantly. Open a size to compare variants.
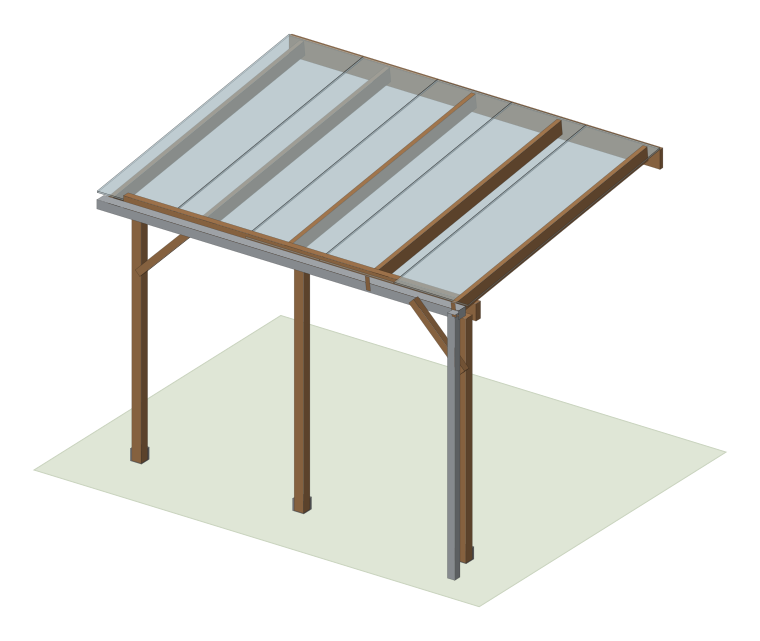
Canopy 4 x 3 m
12 m² · height 3.1 m
from €1,465 materials
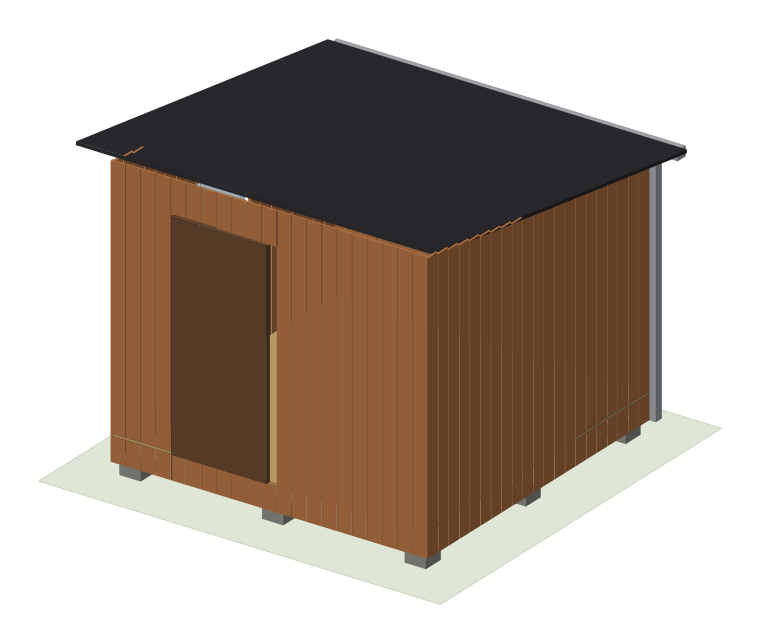
Garden house 3 x 3 m
9 m² · height 2.9 m
from €3,492 materials
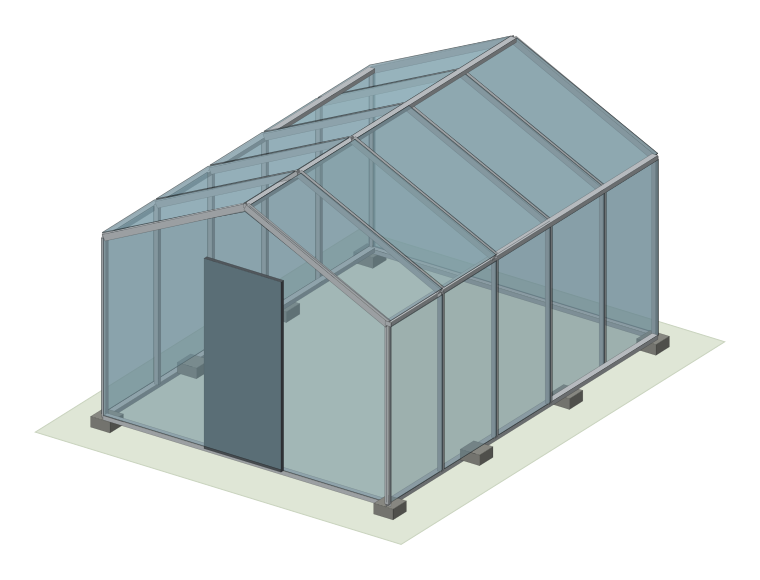
Greenhouse 3 x 4 m
12 m² · height 2.5 m
from €2,603 materials
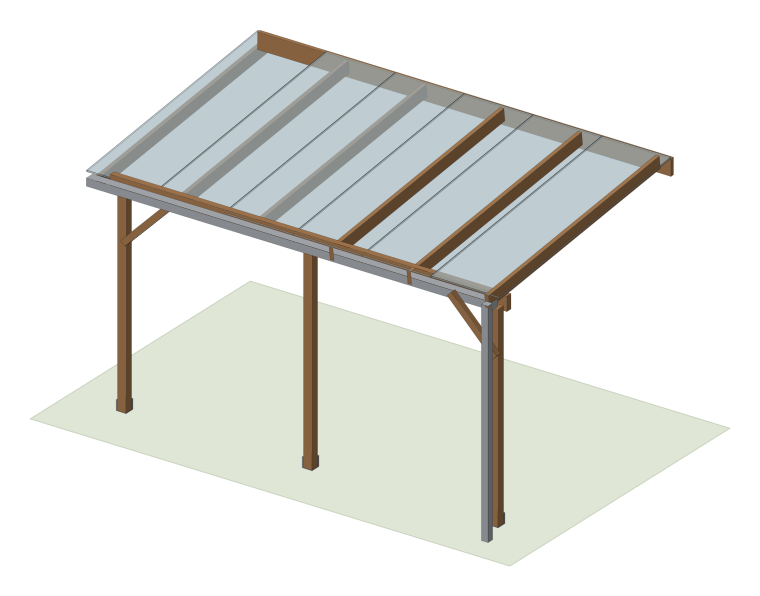
Canopy 5 x 3 m
15 m² · height 3.1 m
from €1,807 materials
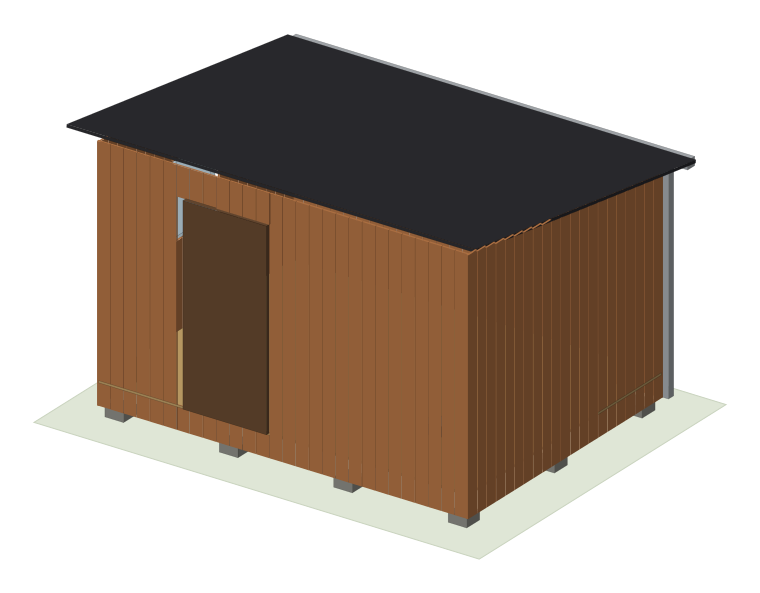
Garden house 4 x 3 m
12 m² · height 2.9 m
from €4,196 materials
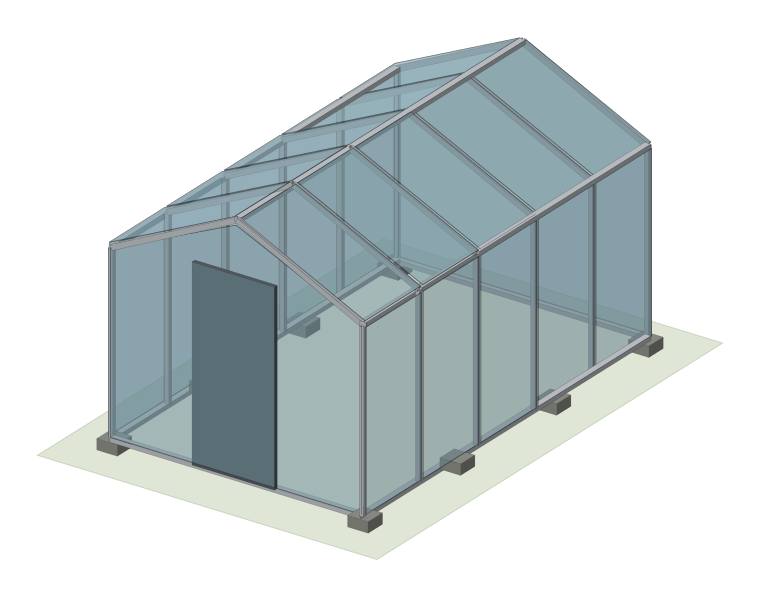
Greenhouse 2.5 x 4 m
10 m² · height 2.4 m
from €2,456 materials
Honest about what this is
Hofplan is a preliminary-design tool. The structural check is a simplified, indicative calculation following the Eurocodes and is not a signed structural calculation. Prices are reference prices with a range, not live shop prices. For permits we always refer to the Omgevingsloket and your municipality.
From the knowledge base
Permit for a garden canopy or shed in the Netherlands
When do you need an omgevingsvergunning for a canopy (overkapping), garden house or greenhouse in the Netherlands? General rules and where to check.
5 min read
What does it cost to build your own canopy or garden house?
What drives the cost of a DIY garden canopy or garden house: materials, foundation, roofing, tools and time, and how to get a realistic price range.
5 min read
Foundation for a canopy or garden house: footings or screw piles
Concrete footings, screw piles or a tile and strip foundation: which suits what, how deep to go, and how to anchor a canopy against wind uplift.
5 min read